
Level 3 · Office 0162 sqm
A focused suite for a compact team
An efficient perimeter office with natural light and room to organise open work, meetings and private focus.
Ask Lillie about this office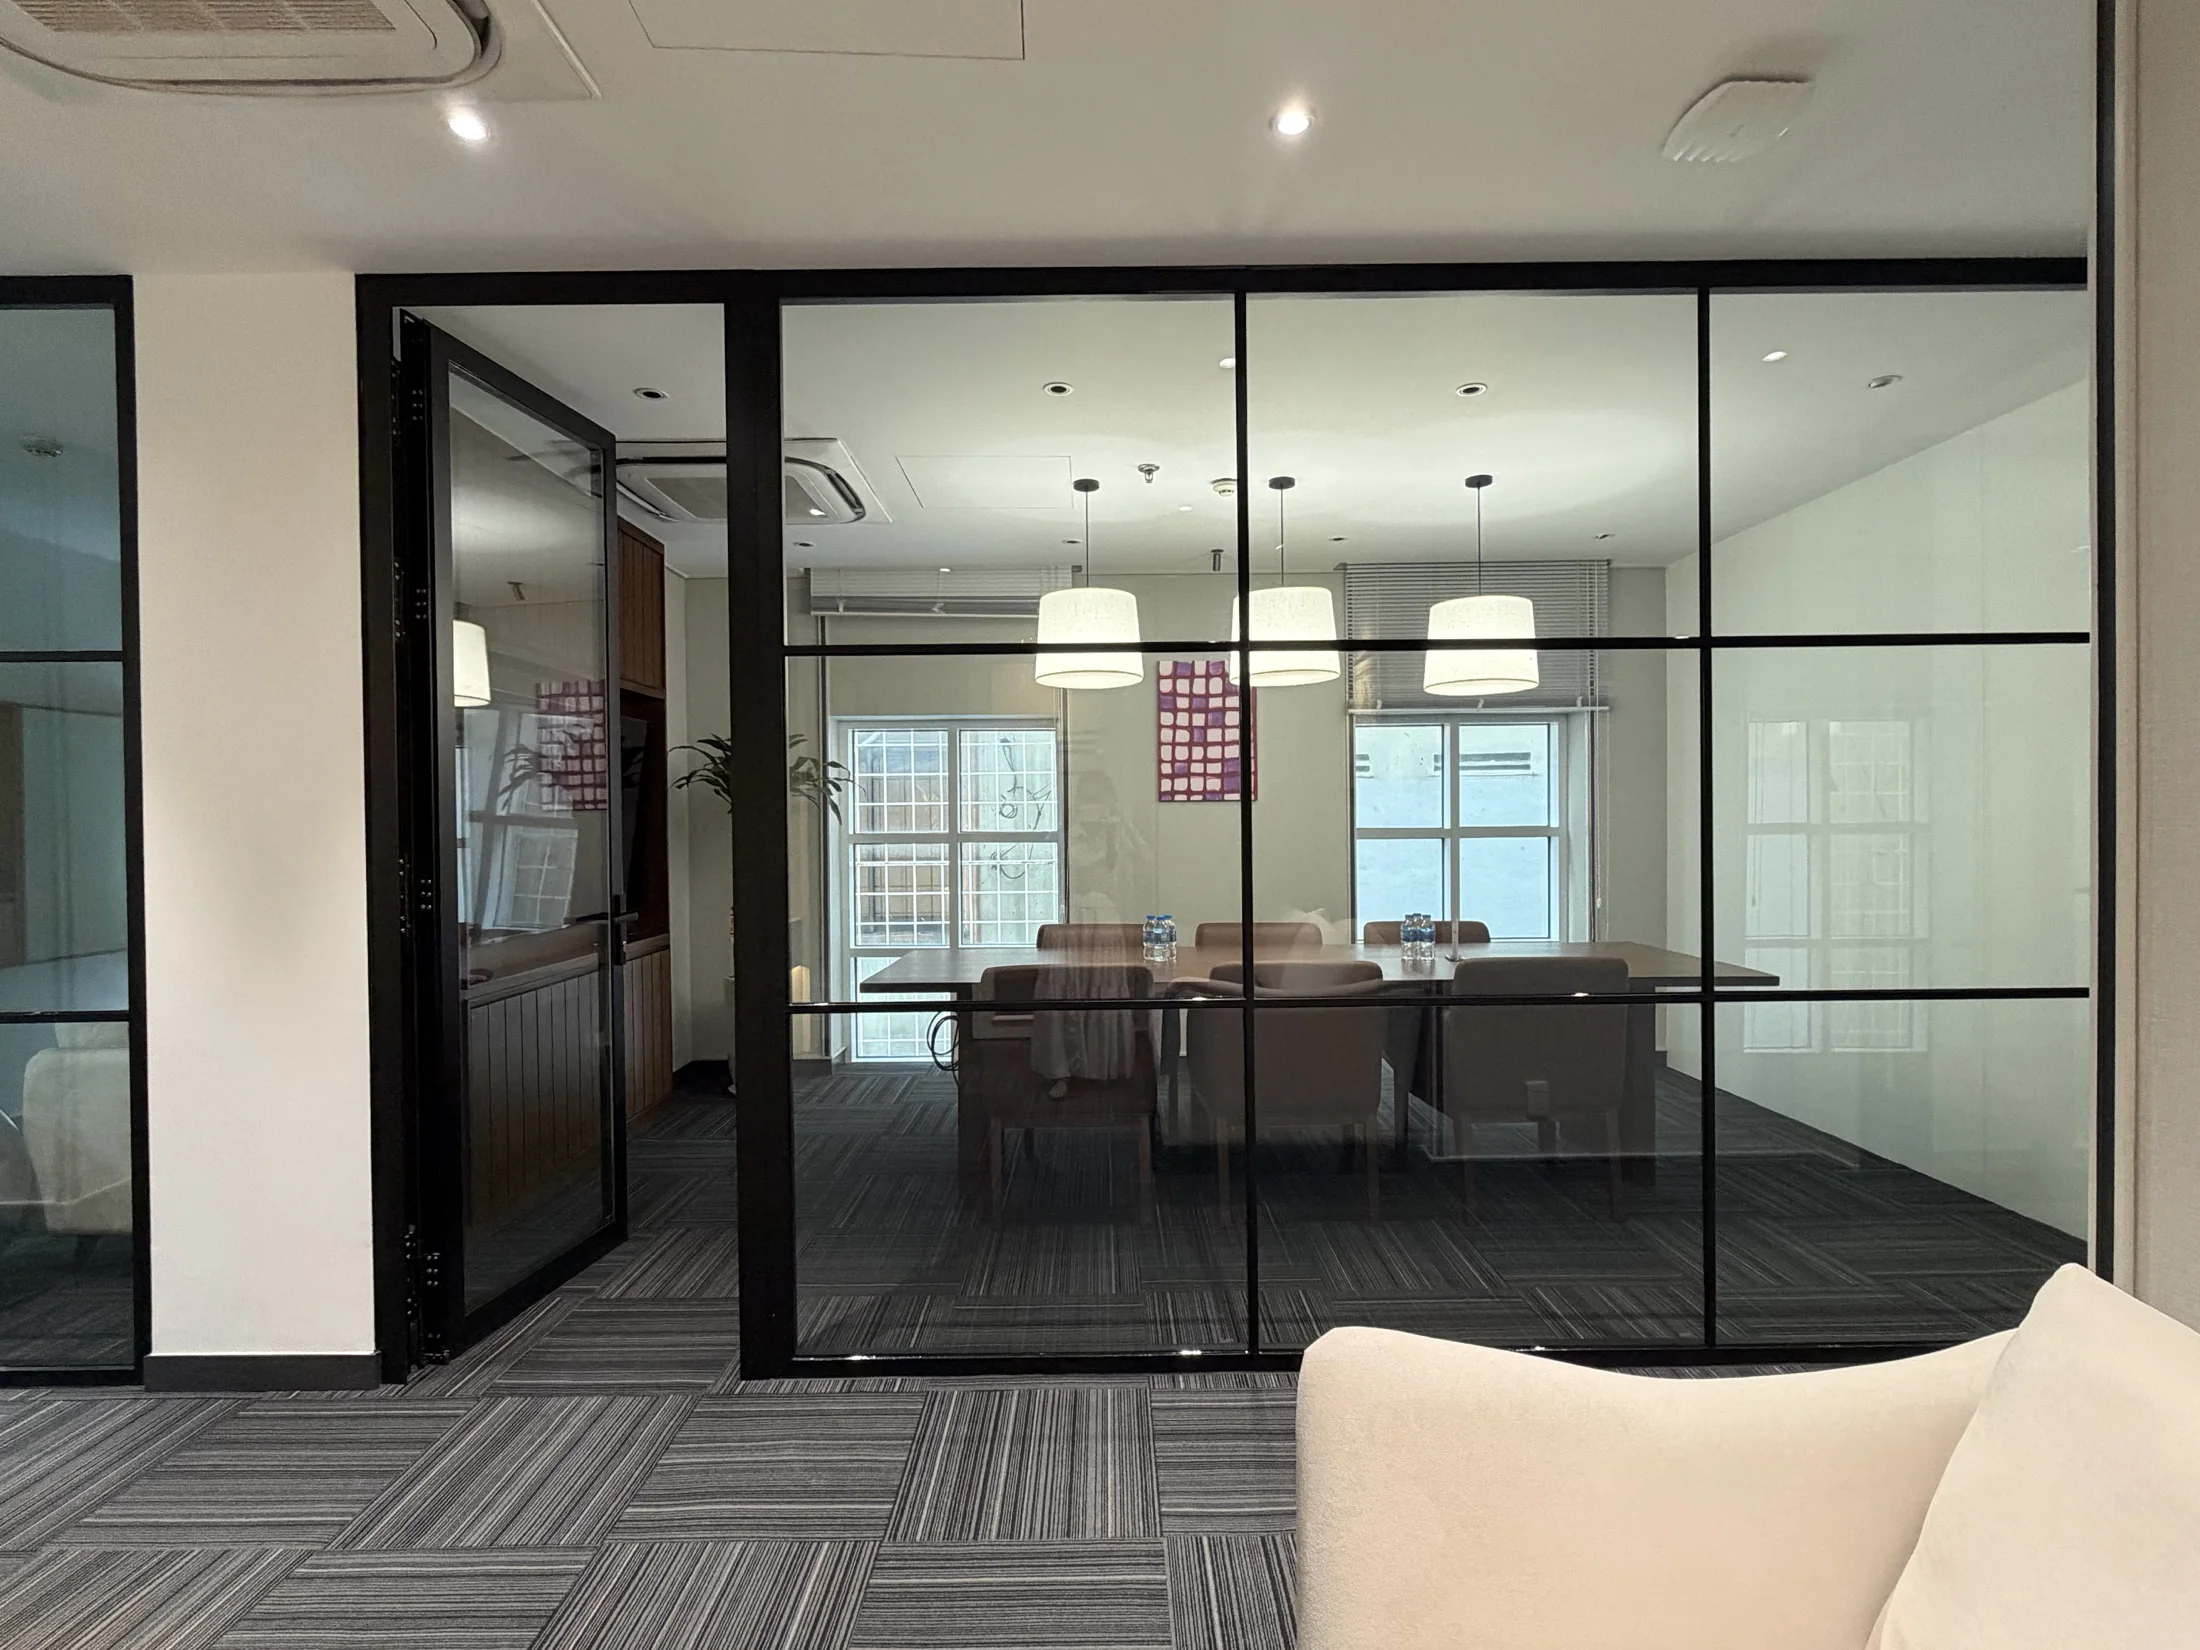
OFFICE LEASING AT LAFAYETTE DE SAIGON
Boutique office floors in central Saigon combine natural light, practical 62–98 sqm suites and an on-site team that keeps building matters moving.
CENTRAL, WITHOUT THE NOISE
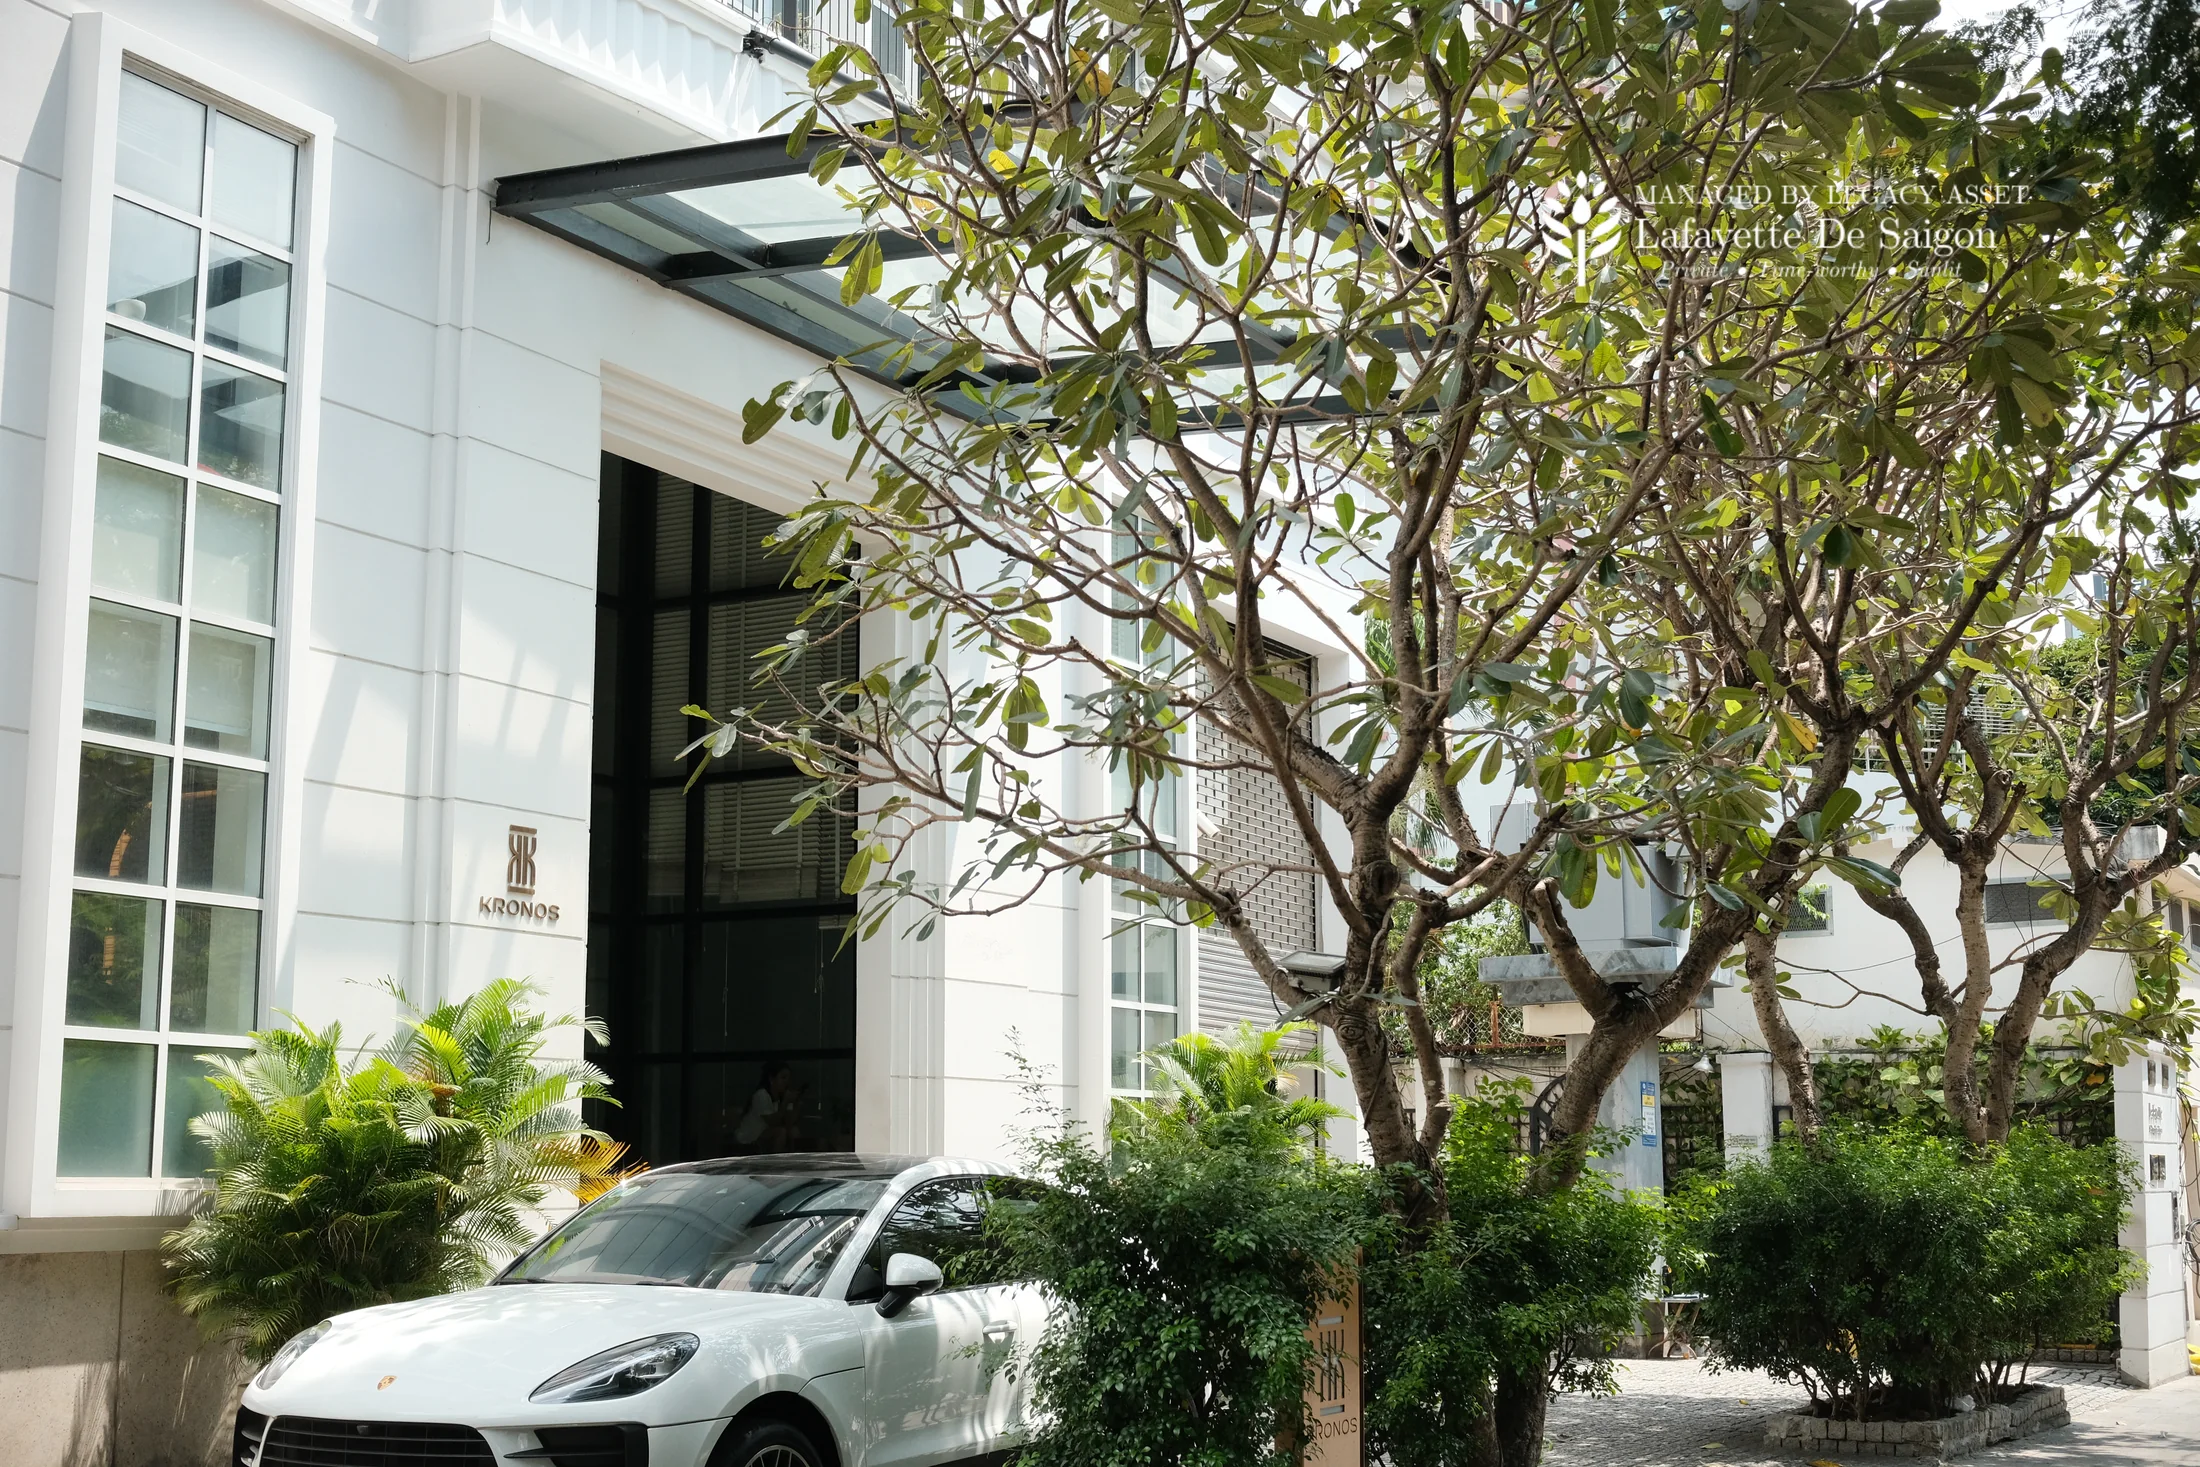
Lafayette sits between Phung Khac Khoan and Tran Cao Van: tree-lined one-way streets with the calmer, more established character of central Saigon. Cafes, restaurants and everyday services are close, while the building retains a composed arrival and a quieter working atmosphere.
TRUSTED BY
A selection of organisations that have chosen Lafayette De Saigon as a place to work.











CURRENT LEASING SHORTLIST
The available office is a 62 sqm suite on Level 3. Availability can change, so the leasing team will reconfirm its status before arranging a viewing.
An efficient perimeter office with natural light and room to organise open work, meetings and private focus.
Ask Lillie about this officeTHE OFFICE BUILDING
Lafayette has two office planning types: one 98 sqm mezzanine floor plate and four typical levels arranged as three offices of 62, 68.5 and 86.5 sqm.
The diagrams show each office position within the building. They are not detailed fit-out plans and are not intended for measurement.
ONE OFFICE FLOOR PLATE
Select a coloured office zone in the diagram to move to its current availability or size reference.
FROM SPACE TO WORKPLACE
The galleries are grouped by condition and experience rather than by individual vacancy. They show the starting point, a reference for fit-out and the building that supports the workplace around it.
BARE HANDOVER
Clear floor plates, perimeter windows and a practical base for your own planning. The final handover condition and permitted works are confirmed with the leasing team.
FURNISHED REFERENCE
Existing fitted offices show how focused work, meeting rooms and shared areas can sit within Lafayette's boutique floor plates. They are planning references, not a promised handover specification.
THE BUILDING AROUND THE OFFICE
Arrival, lift access, security and technical care all shape how the office works in practice. The building is supported by people who know its systems and remain directly accountable.
AN OPERATING FOUNDATION
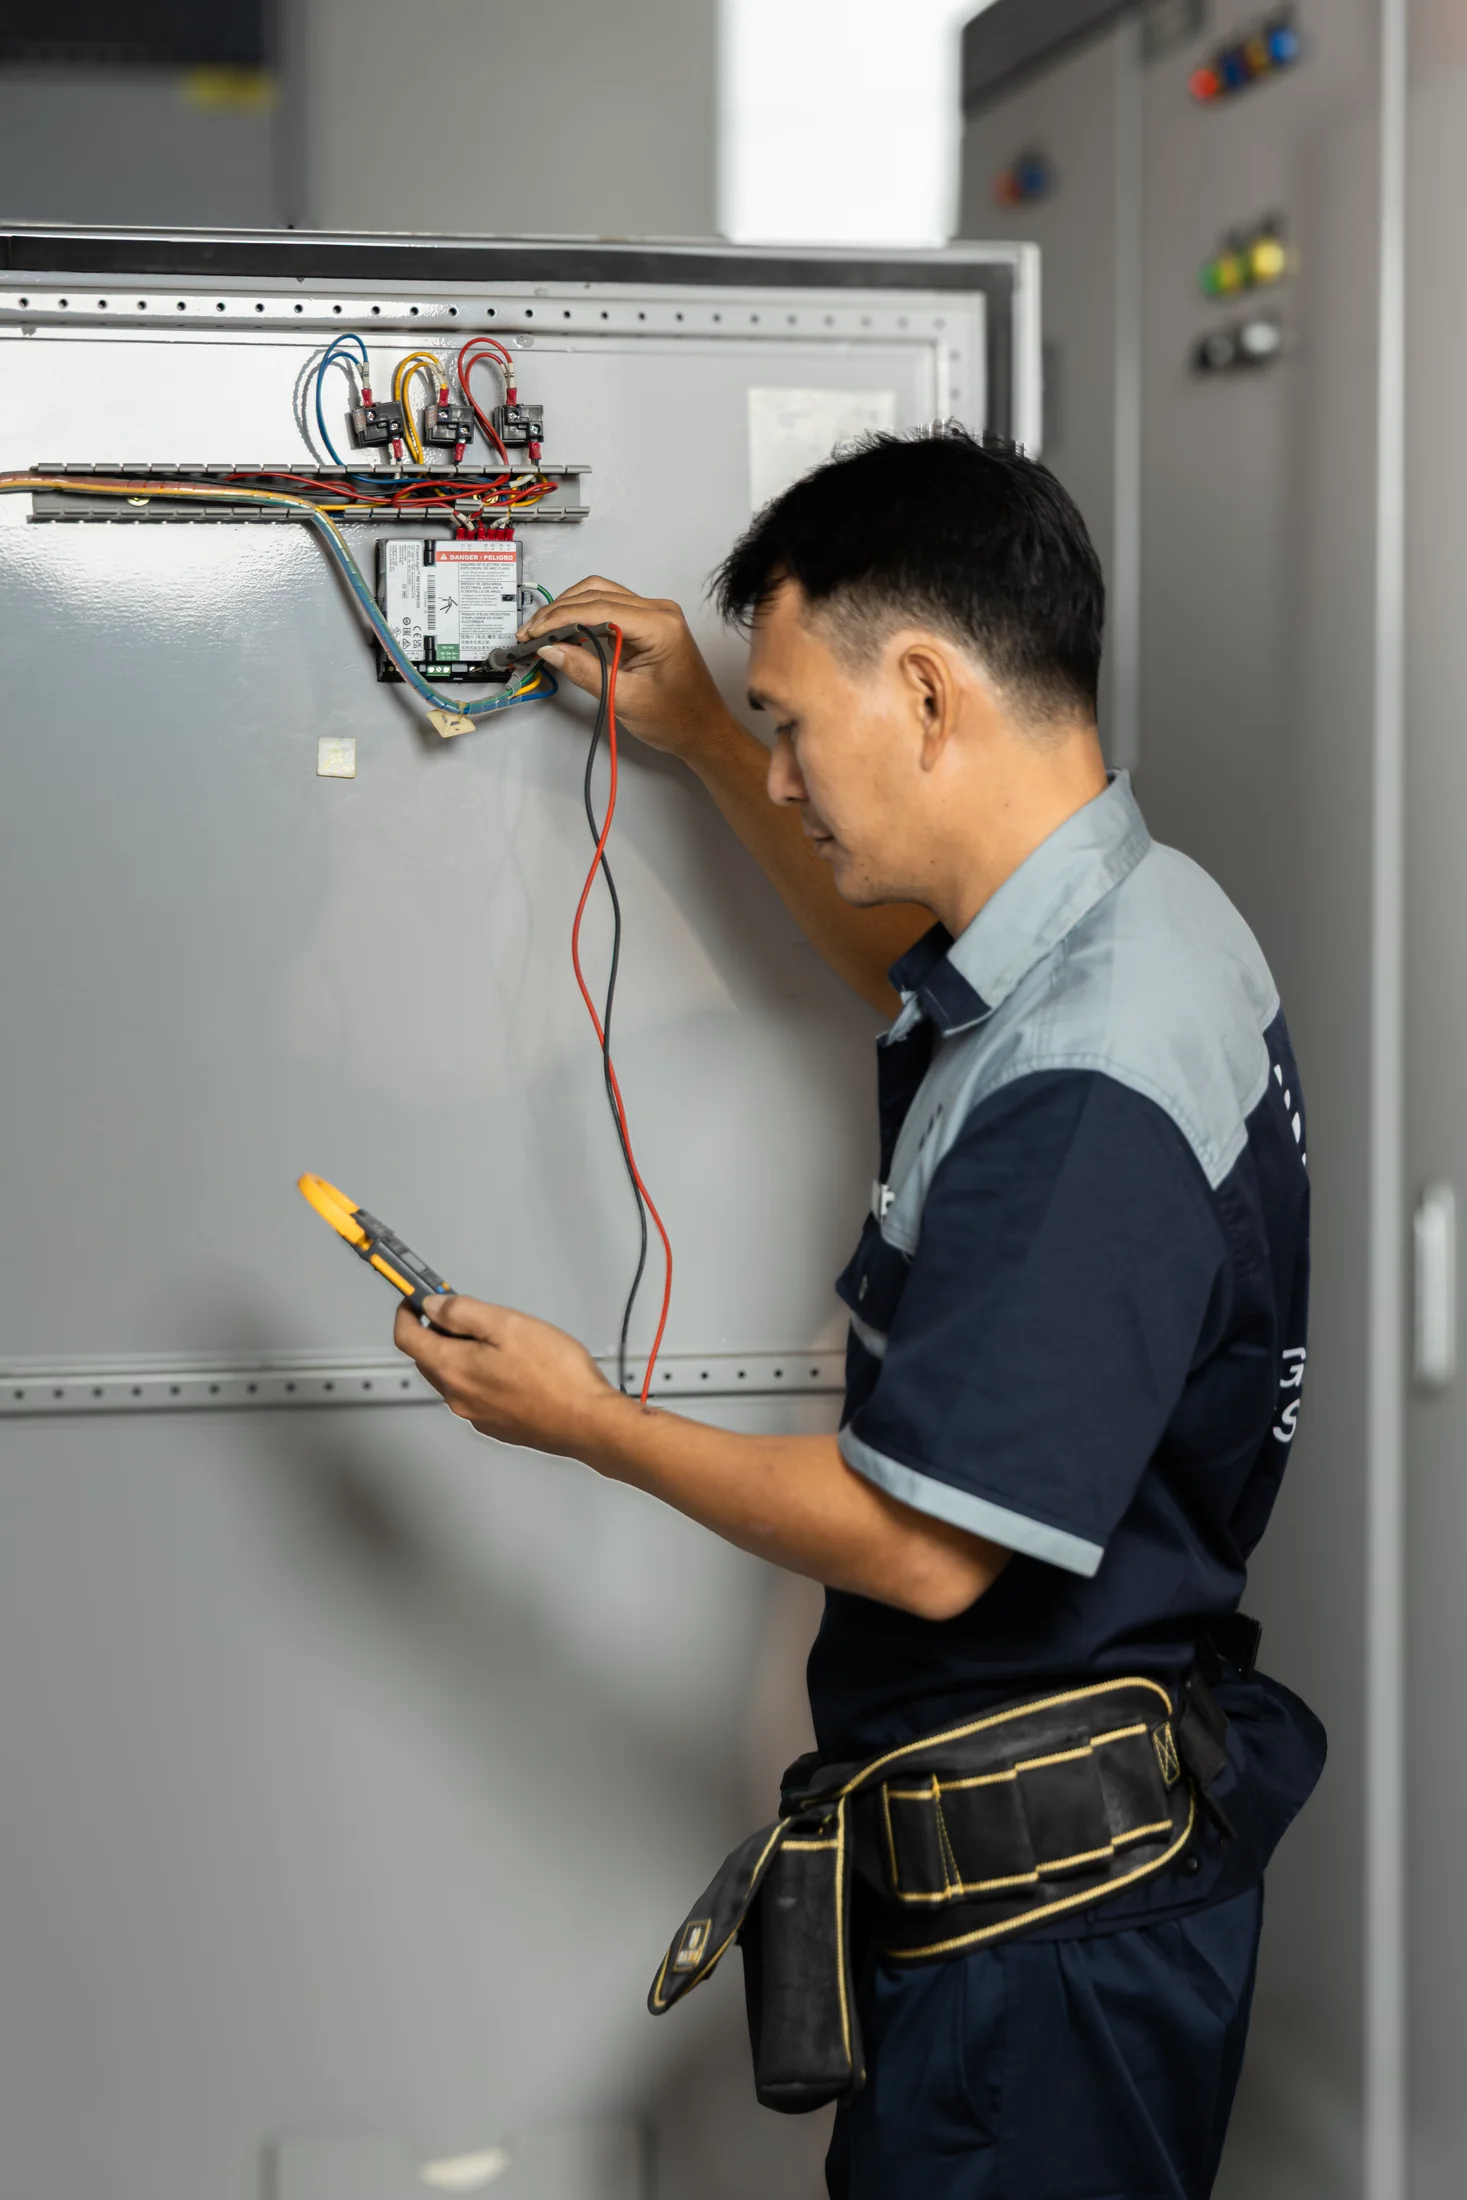
Good office operations are easiest to notice when something changes. Lafayette combines building systems with on-site technical attention so that access, safety and continuity can be coordinated clearly.
The building specification includes a centrally monitored fire alarm, automatic sprinklers, hose reels and extinguishers on every office level.
A 650 kVA standby generator is specified to support building operations through daytime power interruptions.
Central chilled-water air-conditioning supports normal office hours, with after-hours operation available by arrangement. Building access remains available 24 hours.
Lifts, common areas, plant systems, security and preventive maintenance are coordinated by teams who work with the building directly.
PEOPLE STAY ACCOUNTABLE
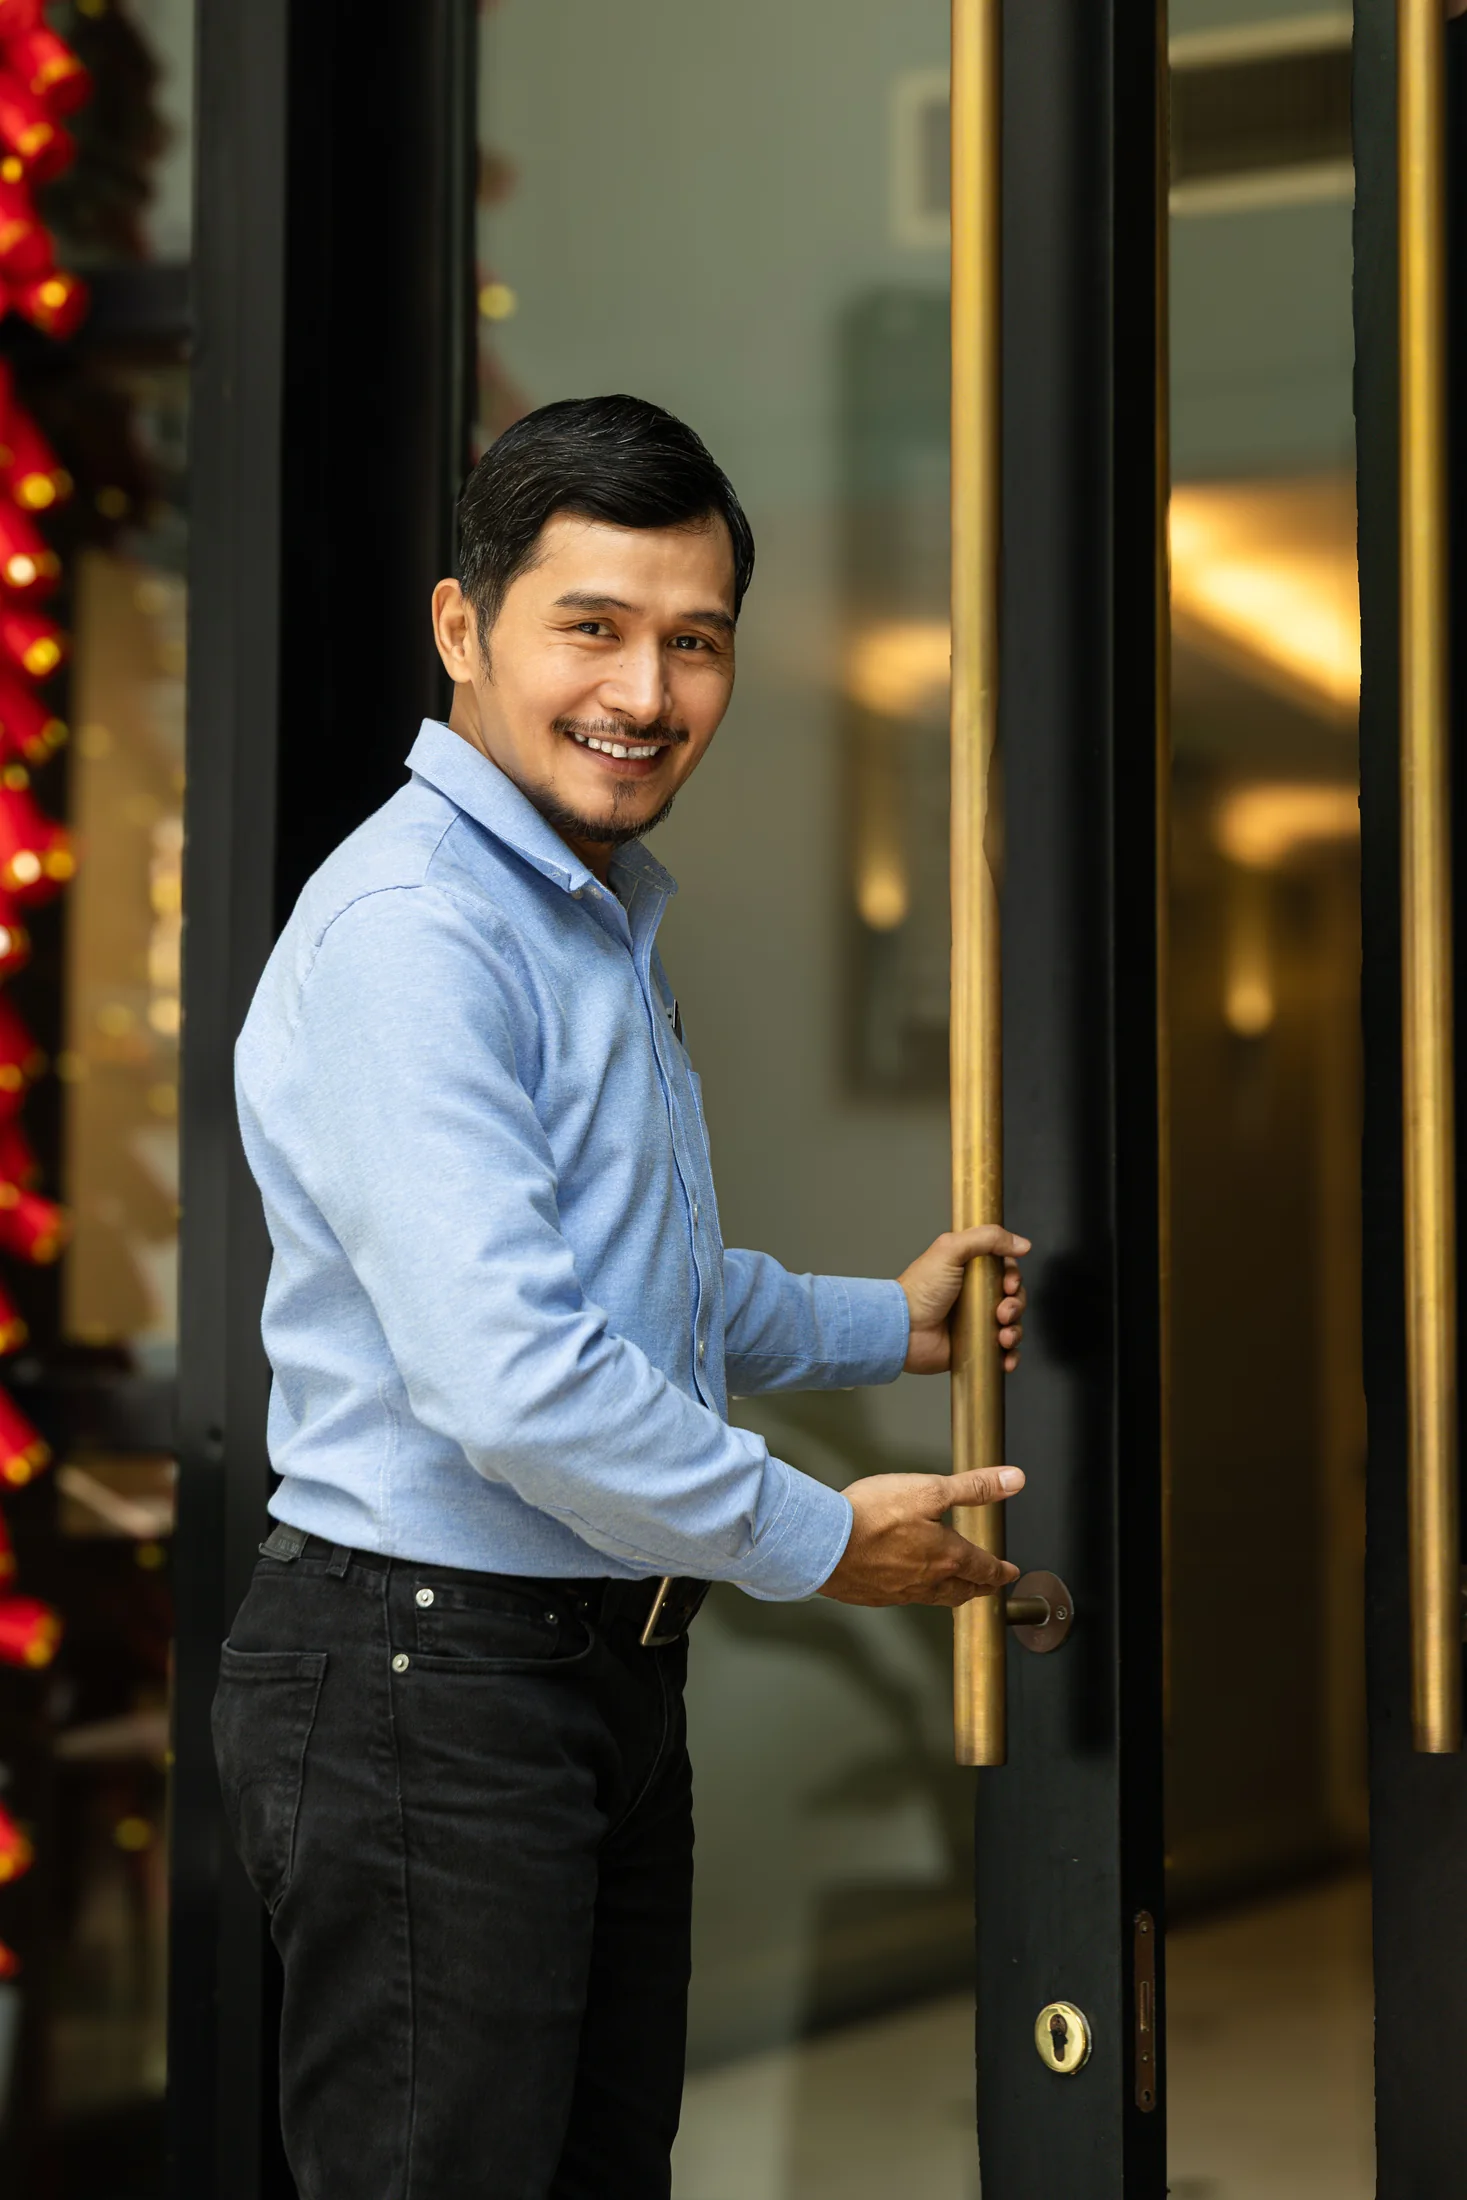
From the first viewing to fit-out questions and everyday building coordination, requests are followed through by people who know the property and the next practical step.
INDICATIVE COMMERCIAL TERMS
These terms are provided as a practical first reference. Final commercial terms, taxes, service scope and availability are confirmed in the proposal and lease for the selected office.
Normal central air-conditioning hours are 8:00–18:00 Monday to Friday and 8:00–13:00 Saturday, excluding public holidays. After-hours operation can be arranged separately.
OFFICE LEASING ENQUIRY
Share your preferred timing, team size and the workplace requirements that matter. Lillie will confirm current availability and arrange the next practical step.